
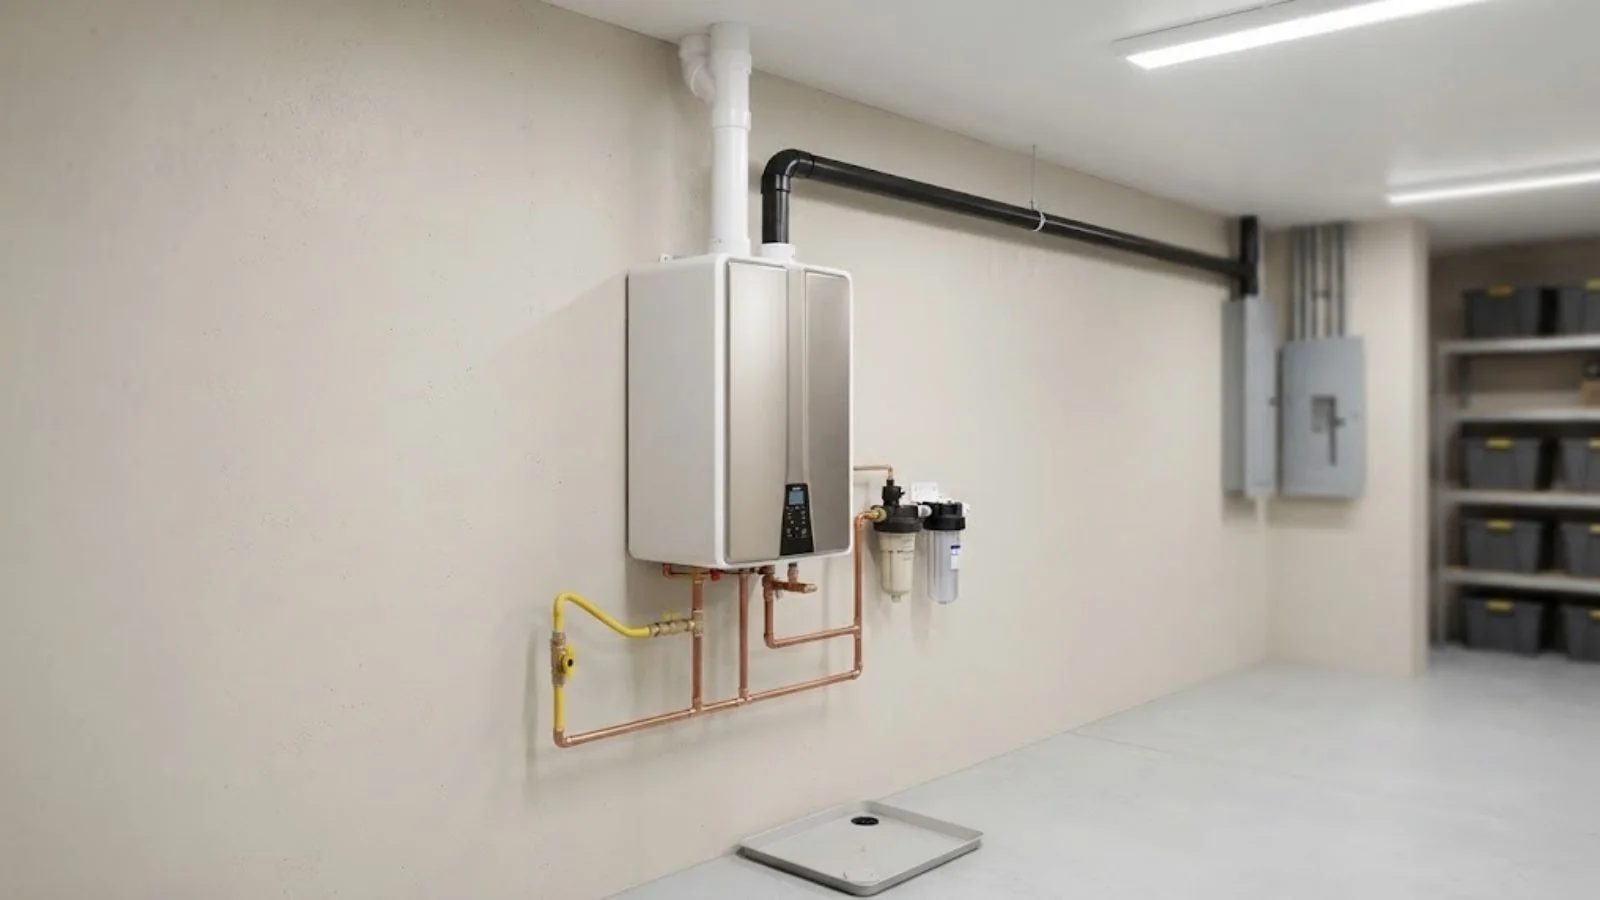
Start with flow, not a tank size
A tank heater is sized by storage. A tankless unit has no storage, so it is sized by output: gallons per minute (GPM) at a given temperature rise. Pick a unit too small and the shower runs warm the moment the dishwasher starts. Pick one far too big and you pay for gas line or electrical capacity you never use.
Add up the fixtures that realistically run at the same time in your home during the busiest hour. Count only overlap, not every fixture in the house. That total, plus the winter temperature rise, is your size. Water heater requirements are covered in section 4714.0504 of the Minnesota Plumbing Code, Minnesota Rules chapter 4714, and gas units need fuel gas piping approved under the local standards.
The sizing math in four moves
You can do this at the kitchen table in ten minutes.
List the peak overlap
A typical shower head uses around 2 GPM, a kitchen faucet around 1.5, a dishwasher around 1.5 and a washing machine around 2. Two showers plus a running dishwasher is close to 6 GPM. Check your own fixtures, because low-flow heads cut the number.
Find the temperature rise
Rise is the target temperature minus the temperature of water entering the heater. Minnesota groundwater is much colder in winter than in summer, so size for February, not July. A unit that handles a summer shower may fall short in the cold months.
Read the manufacturer chart
Every model lists the GPM it can deliver at a given rise. Match your peak GPM and winter rise to the chart. If your target sits at the edge, step up one size.
Check the supply side
Gas units need enough gas line capacity and correct venting. Electric units may need heavy circuits and a panel with room. Both of those checks are the point where licensed installers earn their fee.
How household type changes the answer
Use this as a rough screen before you read any spec sheet.
| Household | Typical overlap | Sizing note |
|---|---|---|
| Couple in a condo. | One shower plus a faucet. | Small unit works, electric may fit. |
| Family of four. | Shower, dishwasher, laundry. | Mid to large gas unit. |
| Large house, 3+ baths. | Two showers plus kitchen. | Large unit or two units. |
| Home with soaking tub. | Tub fill at high volume. | Size for the tub, not showers. |
| Townhome, shared walls. | Often limited vent paths. | Check venting before size. |
Gas work stays with a licensed pro
Switching from a tank to tankless usually changes the gas line size and the vent. Do not attempt any live gas piping or connections yourself. A licensed plumber handles the gas connection and vent, tests for leaks, and confirms the unit is firing properly.
You can still do the groundwork. Walk the house, count fixtures, note where the old heater sits and where a vent could run, and bring that to the first visit. It shortens the work.
Gas versus electric, in plain terms
Gas tankless units move more water for the same footprint and are the usual pick for family homes. They need a vent to the outside and a gas line sized for the burner. Electric units skip venting, which helps in condos and townhomes, but high-output models draw a large current that many older panels cannot spare.
Neither choice is better in the abstract. The deciding factors are your fuel, your panel and where a vent can safely terminate. A tankless water heater visit starts with those answers before any model is named.
Bring this list to the first visit
Having these answers ready turns a vague quote into a real one.
- The make, size and fuel of your current heater, from its nameplate.
- How many bathrooms you have and what the showers and tubs are rated at.
- The busiest morning you can picture, with every fixture that runs at once.
- Where the existing flue exits and which exterior wall is nearest.
- The amp rating and free slots in your electrical panel, if you are considering electric.
- Any plan to add a bathroom or a larger tub in the next few years.
Where a bigger unit still disappoints
Two complaints come up after sizing is right. The first is the cold water sandwich: warm water, a short burst of cold, then warm again, because water already in the pipes cools between uses. The second is minimum flow. Some units will not fire at a trickle, so a nearly closed tap can run cold.
Neither is fixed by buying a larger heater. A recirculation line or a small buffer can help the first, and fixture choice helps the second. Mention both when you plan the job.
Mistakes that produce an undersized unit
The most common error is sizing for summer water. Another is counting the number of fixtures instead of the number that run together. A third is trusting a marketing label such as 'serves a family of four' without checking the GPM chart at your rise.
A less obvious one is ignoring older, high-flow fixtures. A 1990s shower head can use well over 2 GPM, and a body-spray panel can use several times that. Replace the head or size for it, or the heater will appear to fail when the problem is the demand.
What drives the price of the job
The unit itself is only part of the work. Cost moves with the venting route, any gas line upsizing, electrical upgrades, whether the old heater and flue come out, and the water treatment you add to protect the heat exchanger. A short vent through a nearby wall is far less work than a long run across a finished basement.
For a firm number, our crews walk the home and give a clear price before work starts. If you want installation as a whole project, see water heater installation for how the process runs from removal to start-up.
What Minnetonka homeowners should know about housing mix and sizing
The city's housing plan estimates, with 2015 figures, that 56% of units are single-family detached homes. Another 29% sit in multifamily buildings of 20 or more units, and 10% are townhomes. That split changes sizing questions. A detached home is where a gas tankless usually works. In a large building, a unit may share a vent path or a panel with neighbors, so ask the building owner or association first.
Townhomes sit in between and often have short vent runs but tight space. Neighbors in Wayzata and Plymouth face similar choices in their own mix of lake-area houses and newer developments, so ask your own city about permits.
Source: City of Minnetonka housing chapter, 2015 estimates.Questions about this topic
Yes, if its rated GPM at your winter temperature rise covers both showers plus anything else running. Two efficient showers often total around 4 GPM.
Yes. Scale builds on the heat exchanger, so units are flushed on a schedule. Your manual and your water quality set the interval, so test your tap or ask your water utility.
No. It may demand a larger gas line or breaker you do not have. Size to your real peak with a little margin.
Often yes, because the unit mounts on the wall. The question is the vent and gas or electric supply, not floor space.
It depends on the vent route and the supply changes. A simple swap can finish in one visit, a complex one takes longer.
Ask the building department in your city, since permit rules differ by town. Also verify any installer at the Minnesota DLI Check a License lookup.
Related plumbing help
If this problem is happening now, these pages cover the work and the towns the 24/7 line serves.